How Long Does It Take to Build a Custom Home in Massachusetts? A 2026 Timeline Guide
If you're planning a custom home in Middlesex or Worcester County, the question everyone asks first is simple: how long is this actually going to take? The honest answer is longer than most national guides suggest new Census Bureau data shows homes built in New England take a full four months longer, on average, than the national norm. That gap isn't a red flag. It's a function of Massachusetts's regulatory environment, its older housing stock, and a construction season that genuinely pauses for winter.
Below is a real, phase-by-phase breakdown of what a custom home build looks like in 2026, backed by the same Census Bureau data builders use to plan their own schedules plus what actually moves the timeline in either direction.
How Long Does It Actually Take to Build a Custom Home in Massachusetts?
The Census Bureau's 2024 Survey of Construction, analyzed by the National Association of Home Builders, found the average single-family home nationwide now takes 9.1 months from permit authorization to completion 1.4 months for permitting and authorization, plus 7.6 months of construction. New England, however, came in at 13.1 months, the second-longest of any Census division in the country, trailing only the Middle Atlantic states at 13.7 months.
Locally, that lines up with what Massachusetts homeowners actually experience. A July 2026 guide from Risman Insurance Agencies, a Massachusetts-based agency that insures homes under construction, puts the real-world range at 8 to 18 months from breaking ground to move-in for a custom build with size, site conditions, and local permitting speed doing most of the work to push a project toward either end of that range.
For a typical custom home build in the 1,200–3,999 square foot range the size bracket most Middlesex and Worcester County homeowners land in the national data points to roughly 9 months of permit-to-completion time as a baseline, before New England's regional add-on.
Why New England Builds Run Longer Than the National Average
Three factors specific to this region show up consistently in the Census data and in daily project management here in Massachusetts.
The first is regulatory density. Massachusetts municipalities each run their own building department, and permit review speed varies significantly from town to town even between neighboring communities in the same county. A straightforward addition might clear plan review in a few weeks in a town like Framingham and take two months in the next town over, purely based on staffing and backlog.
The second is the housing stock itself. Much of Worcester County and Middlesex County was developed before modern zoning and utility infrastructure existed, which means more site-specific engineering septic and well considerations in the more rural stretches of the county, ledge and drainage issues on older lots, and utility tie-ins that aren't always straightforward.
The third is weather. New England's construction season effectively runs March through November for exterior work. A project that breaks ground in October is racing the frost line for foundation and site work, and a late-winter start can push framing and roofing into mud season. Builders who plan a groundbreaking date around this calendar rather than around when financing happens to close consistently avoid the worst of the seasonal delay.
Phase 1: Design, Engineering, and Permitting
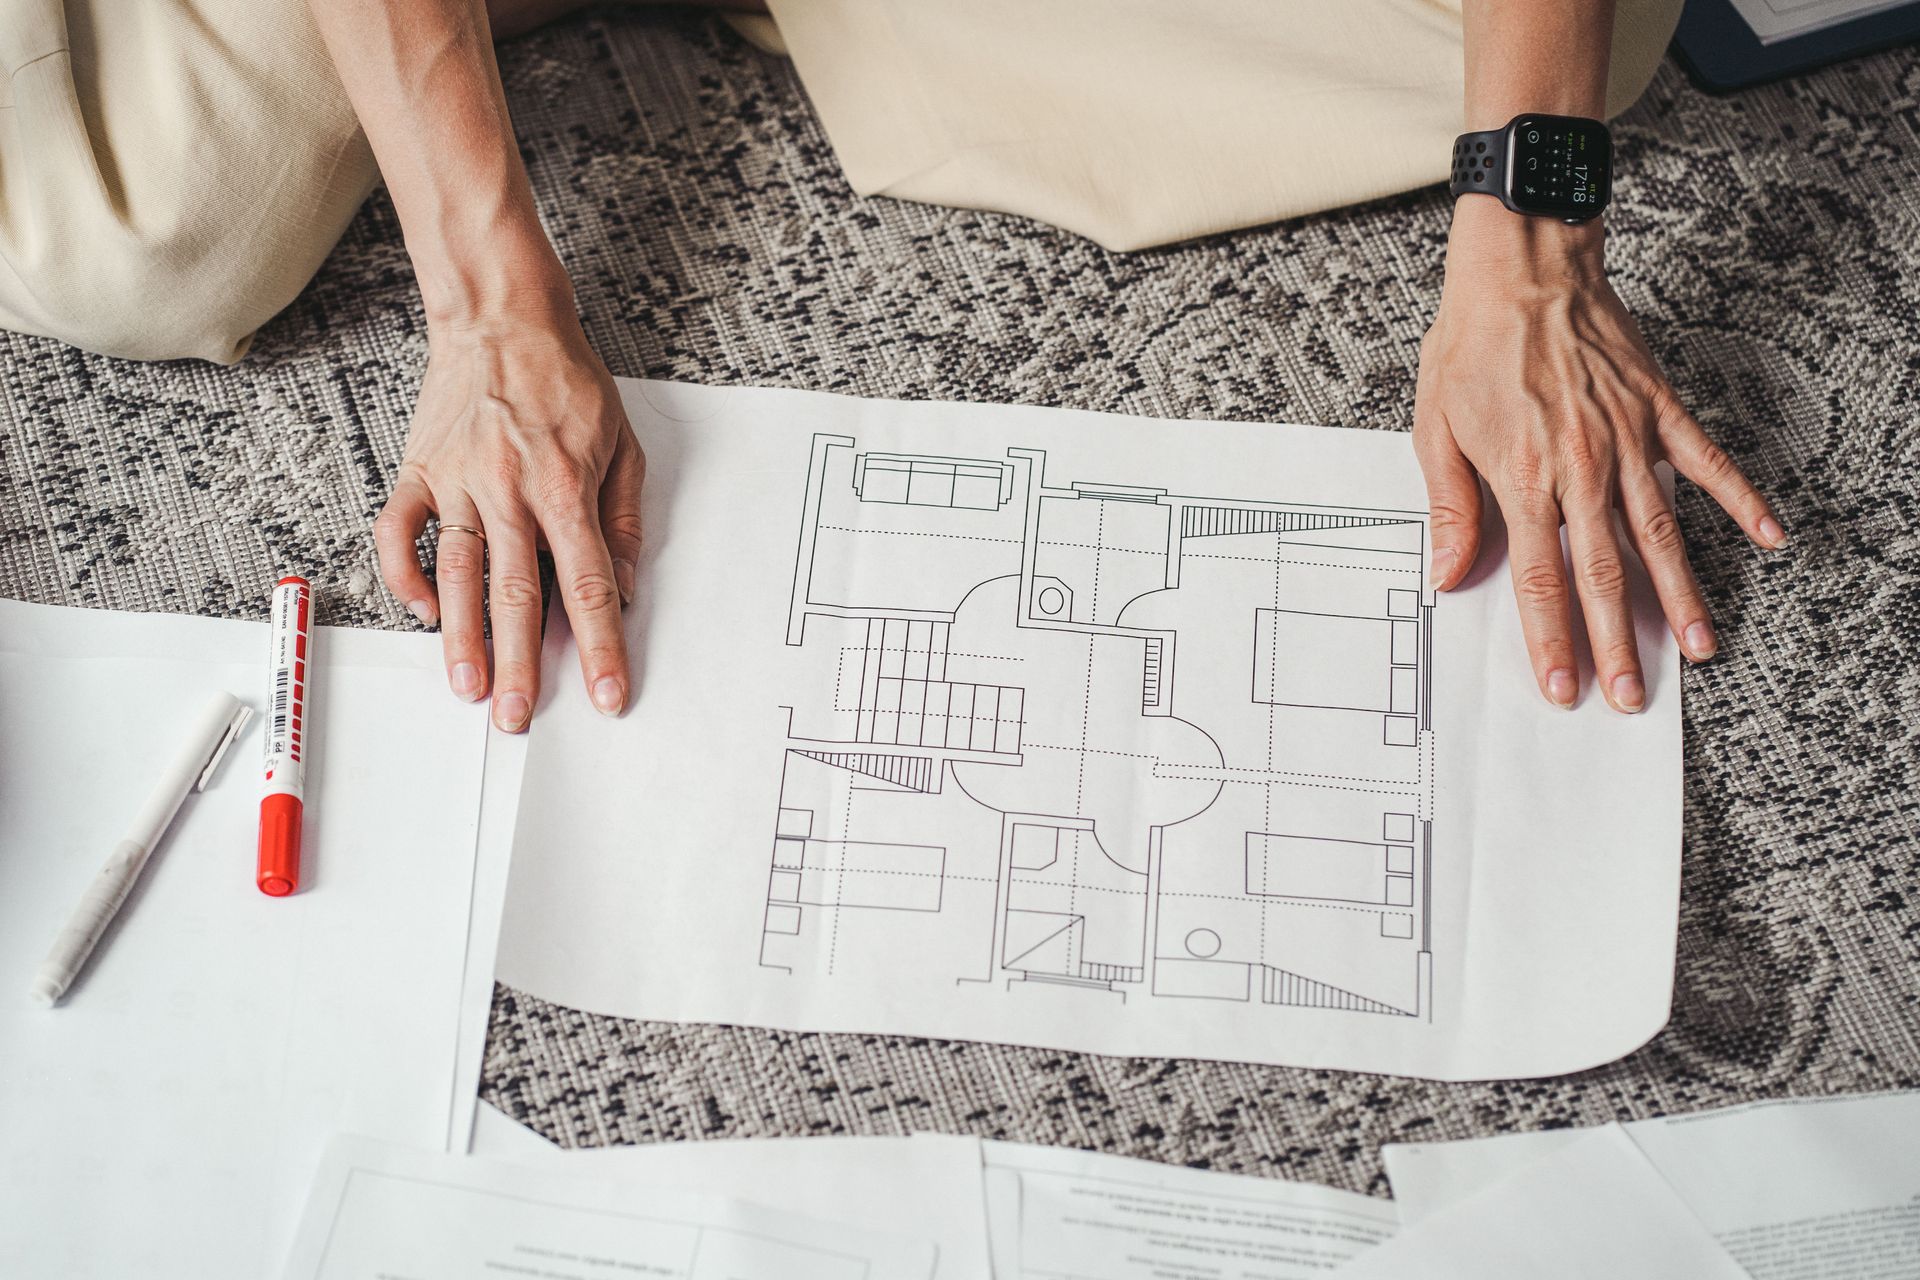
Typical duration: 2–7 months. This phase covers architectural design, structural engineering, site plan review, and the building permit application itself. It's the widest-ranging phase because it depends entirely on how finished your plans are when you start and how quickly your town processes applications. A design-build team that handles design and permitting together, rather than handing plans between separate firms, typically compresses this phase because there's no round-trip delay waiting for an outside architect to revise drawings after an engineer's review.
Phase 2: Site Work, Foundation, and Framing
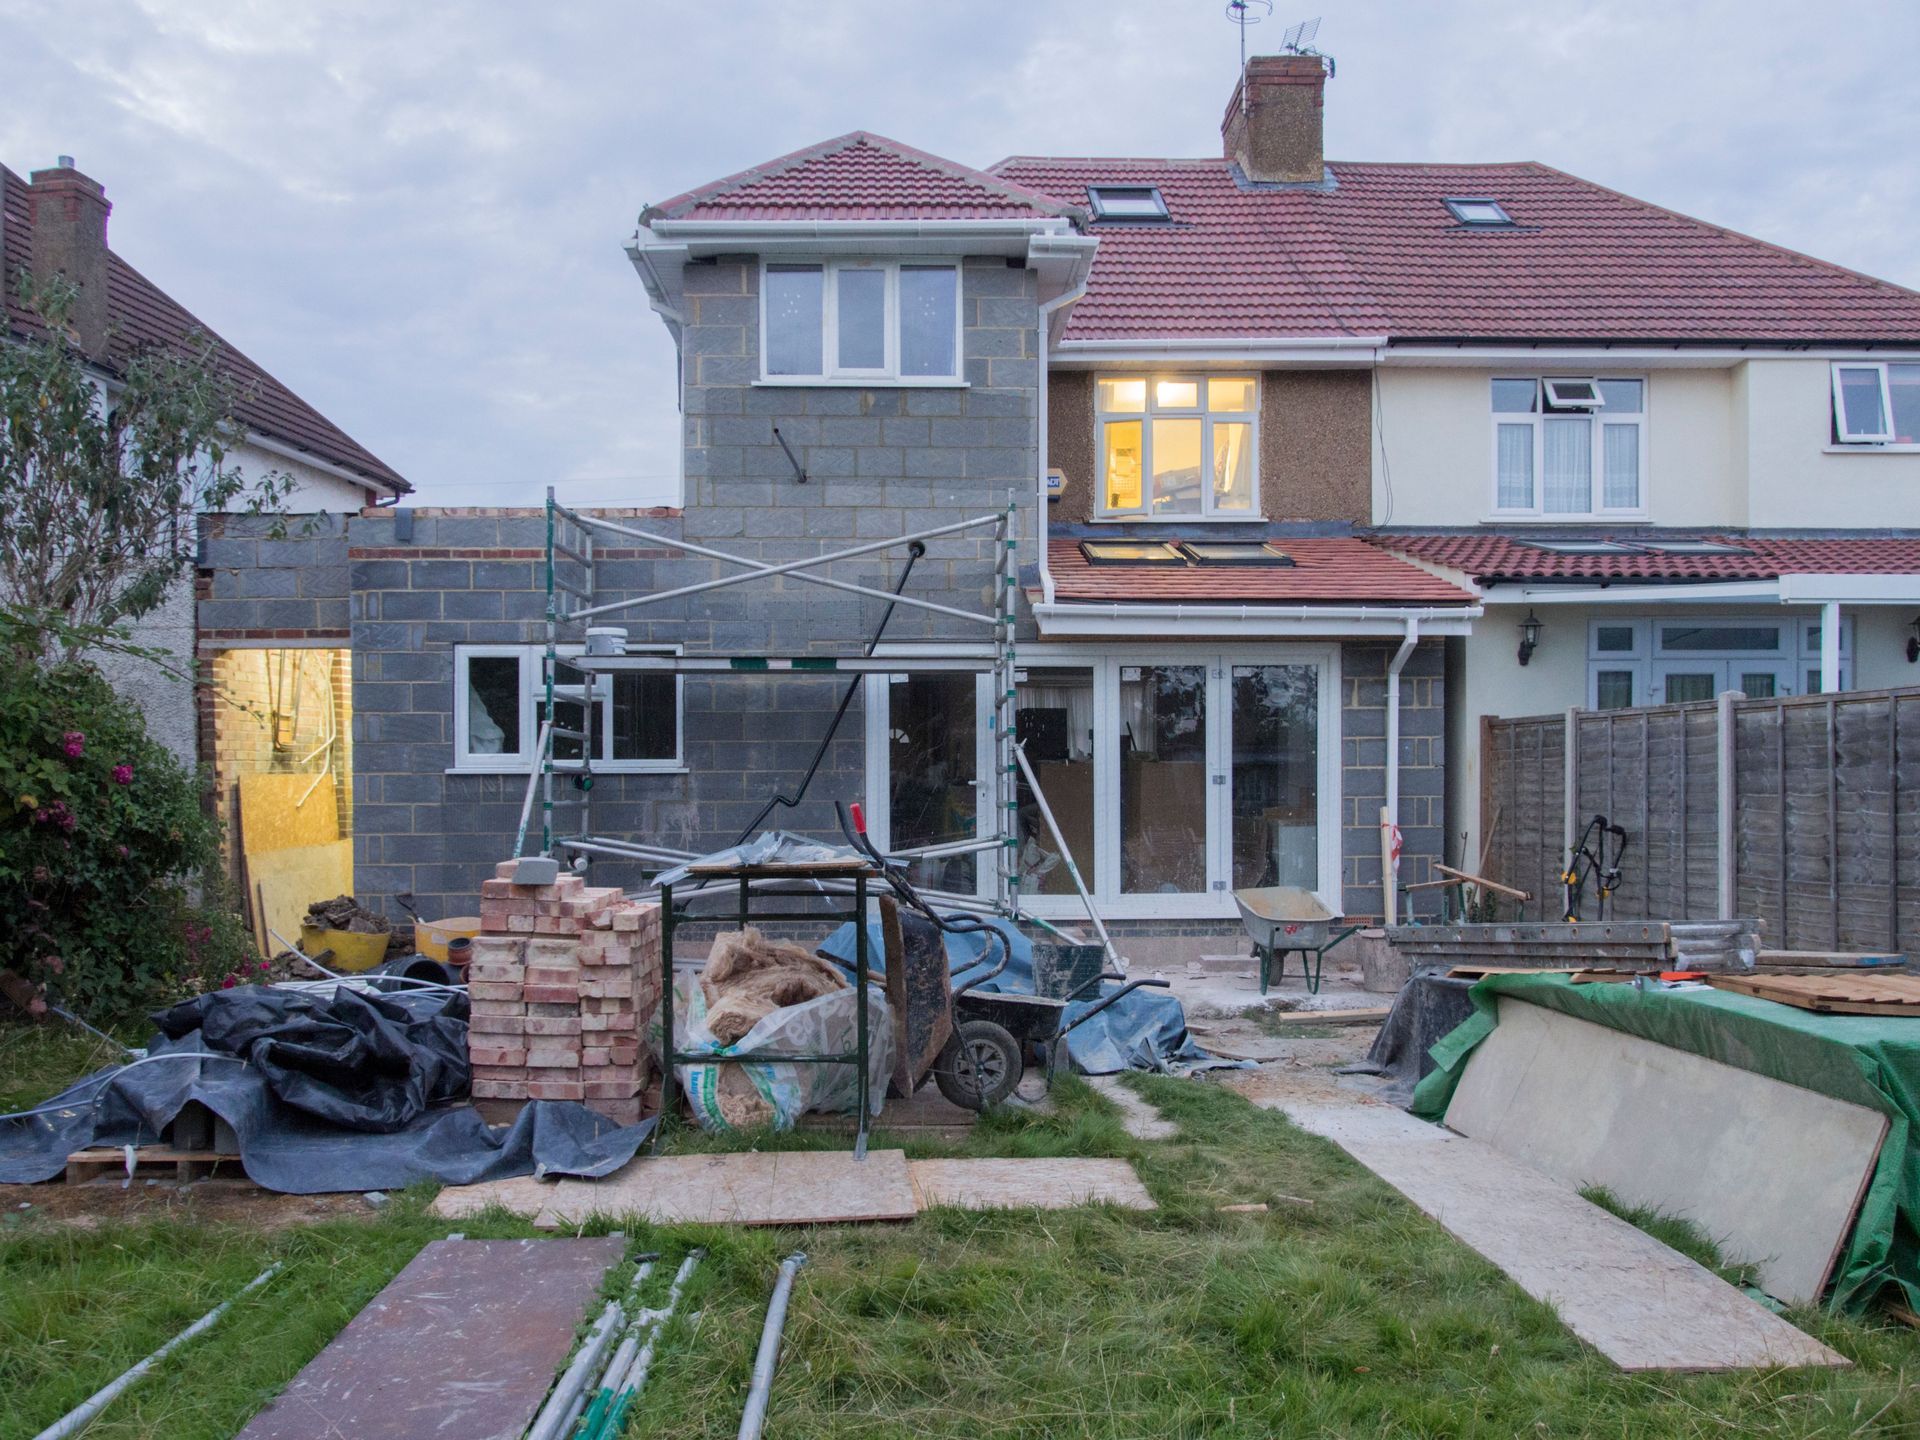
Typical duration: 2–4 months. Once permits are in hand, crews clear and grade the site, excavate and pour the foundation, and frame the structure. This is where Worcester County's terrain matters most a flat, previously-graded lot moves faster than a wooded or sloped site that needs significant excavation, blasting, or engineered drainage. Framing typically moves fastest of any phase once it starts, but foundation work is weather-sensitive: a hard freeze can delay a concrete pour by days or weeks. Rocky or ledge-heavy lots common across the drumlin hills of Worcester County can also add unplanned time and cost if blasting or extended excavation turns out to be necessary once digging actually starts, which is why a soil and site evaluation before permitting is worth the upfront time.
Phase 3: Mechanicals, Insulation, and Interior Finishes
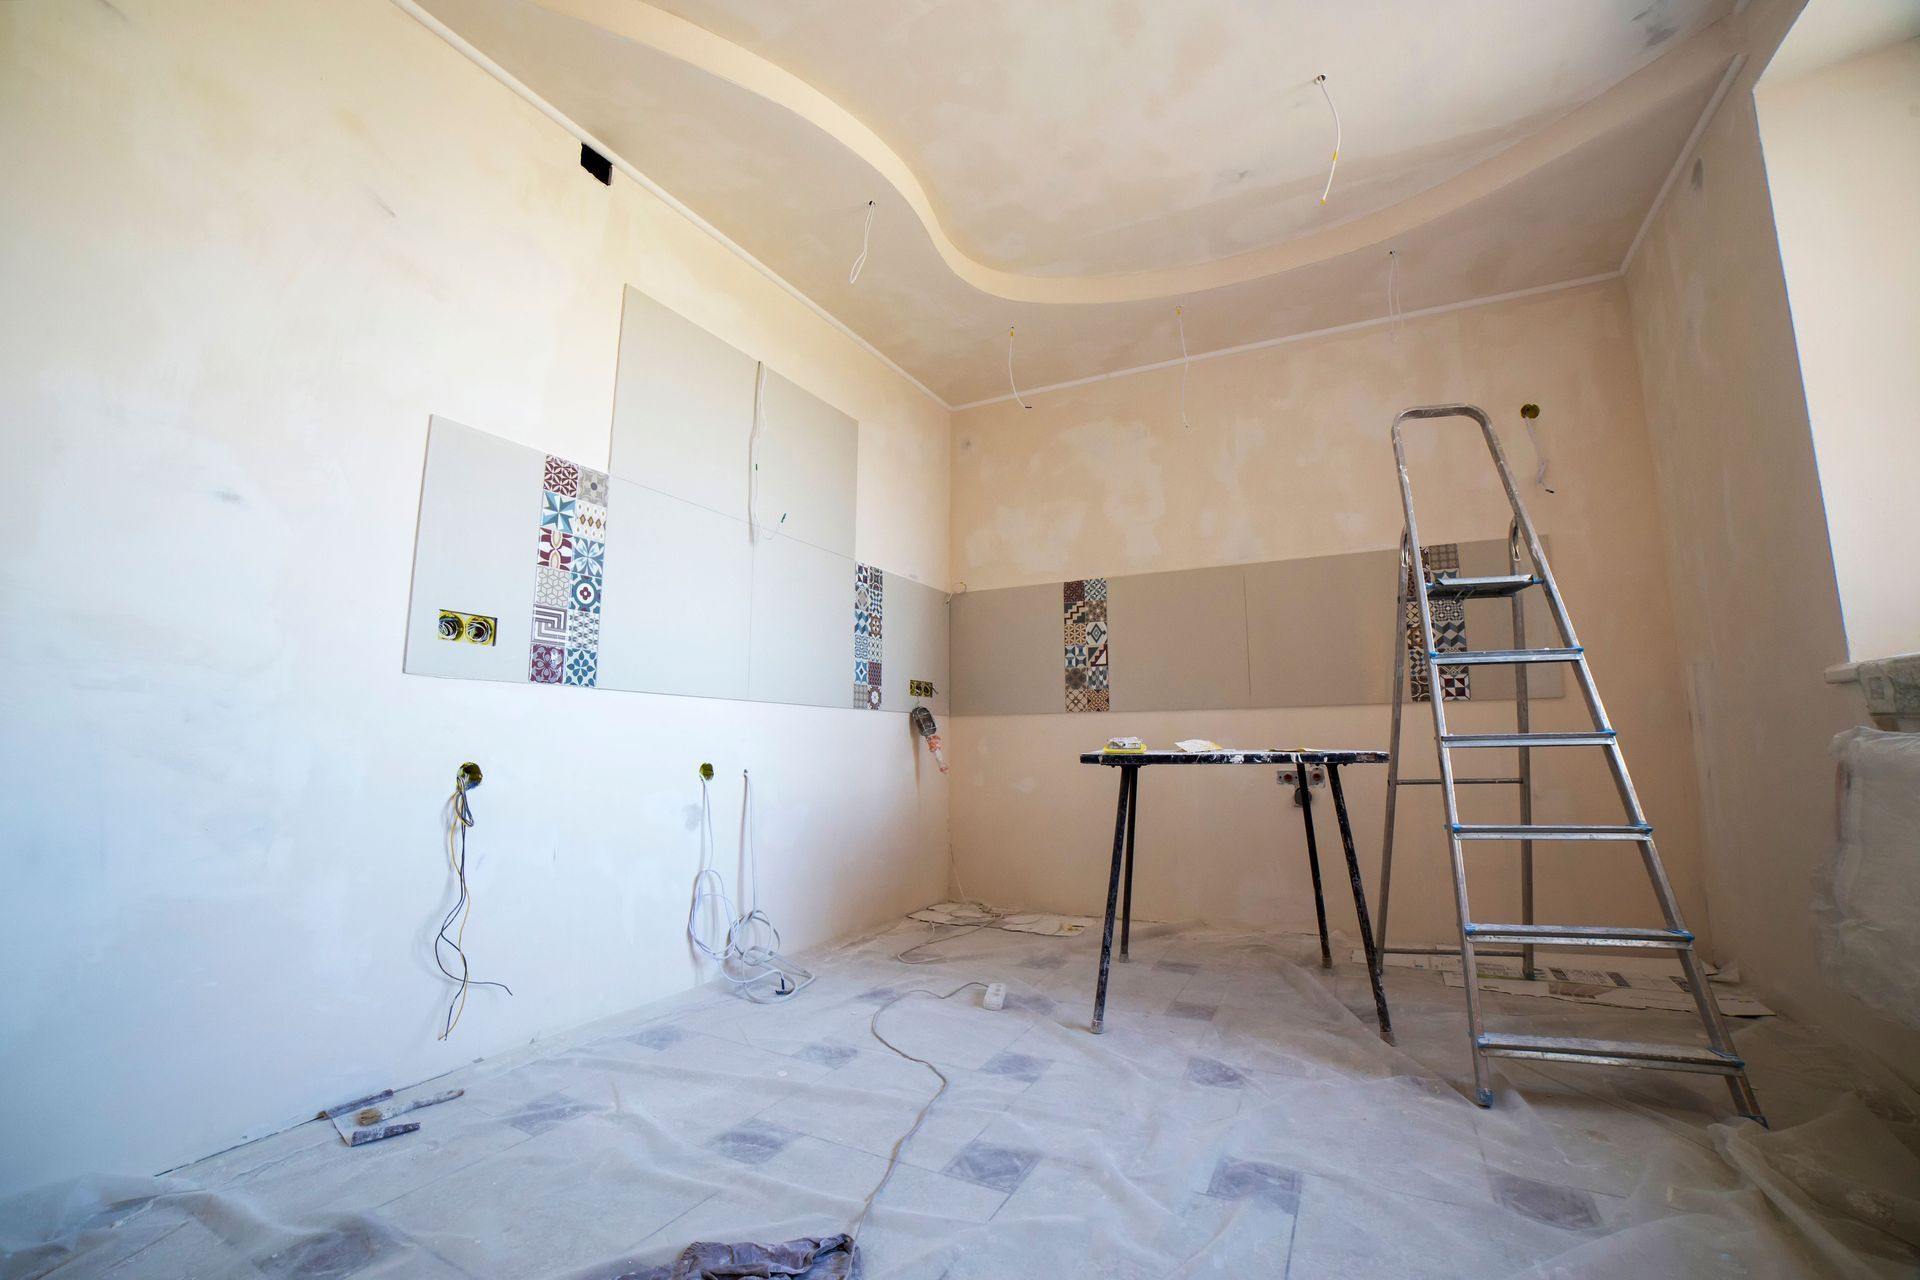
Typical duration: 2–3 months. Plumbing, electrical, and HVAC rough-in happen once the structure is enclosed, followed by insulation and drywall. This is also the phase where green building choices high-performance insulation packages, heat pump systems, air sealing — get built in, not bolted on. Retrofitting for efficiency after drywall is up costs significantly more than specifying it during rough-in, which is why this phase is worth slowing down for rather than rushing through.
Phase 4: Interior Finishes, Punch List, and Certificate of Occupancy
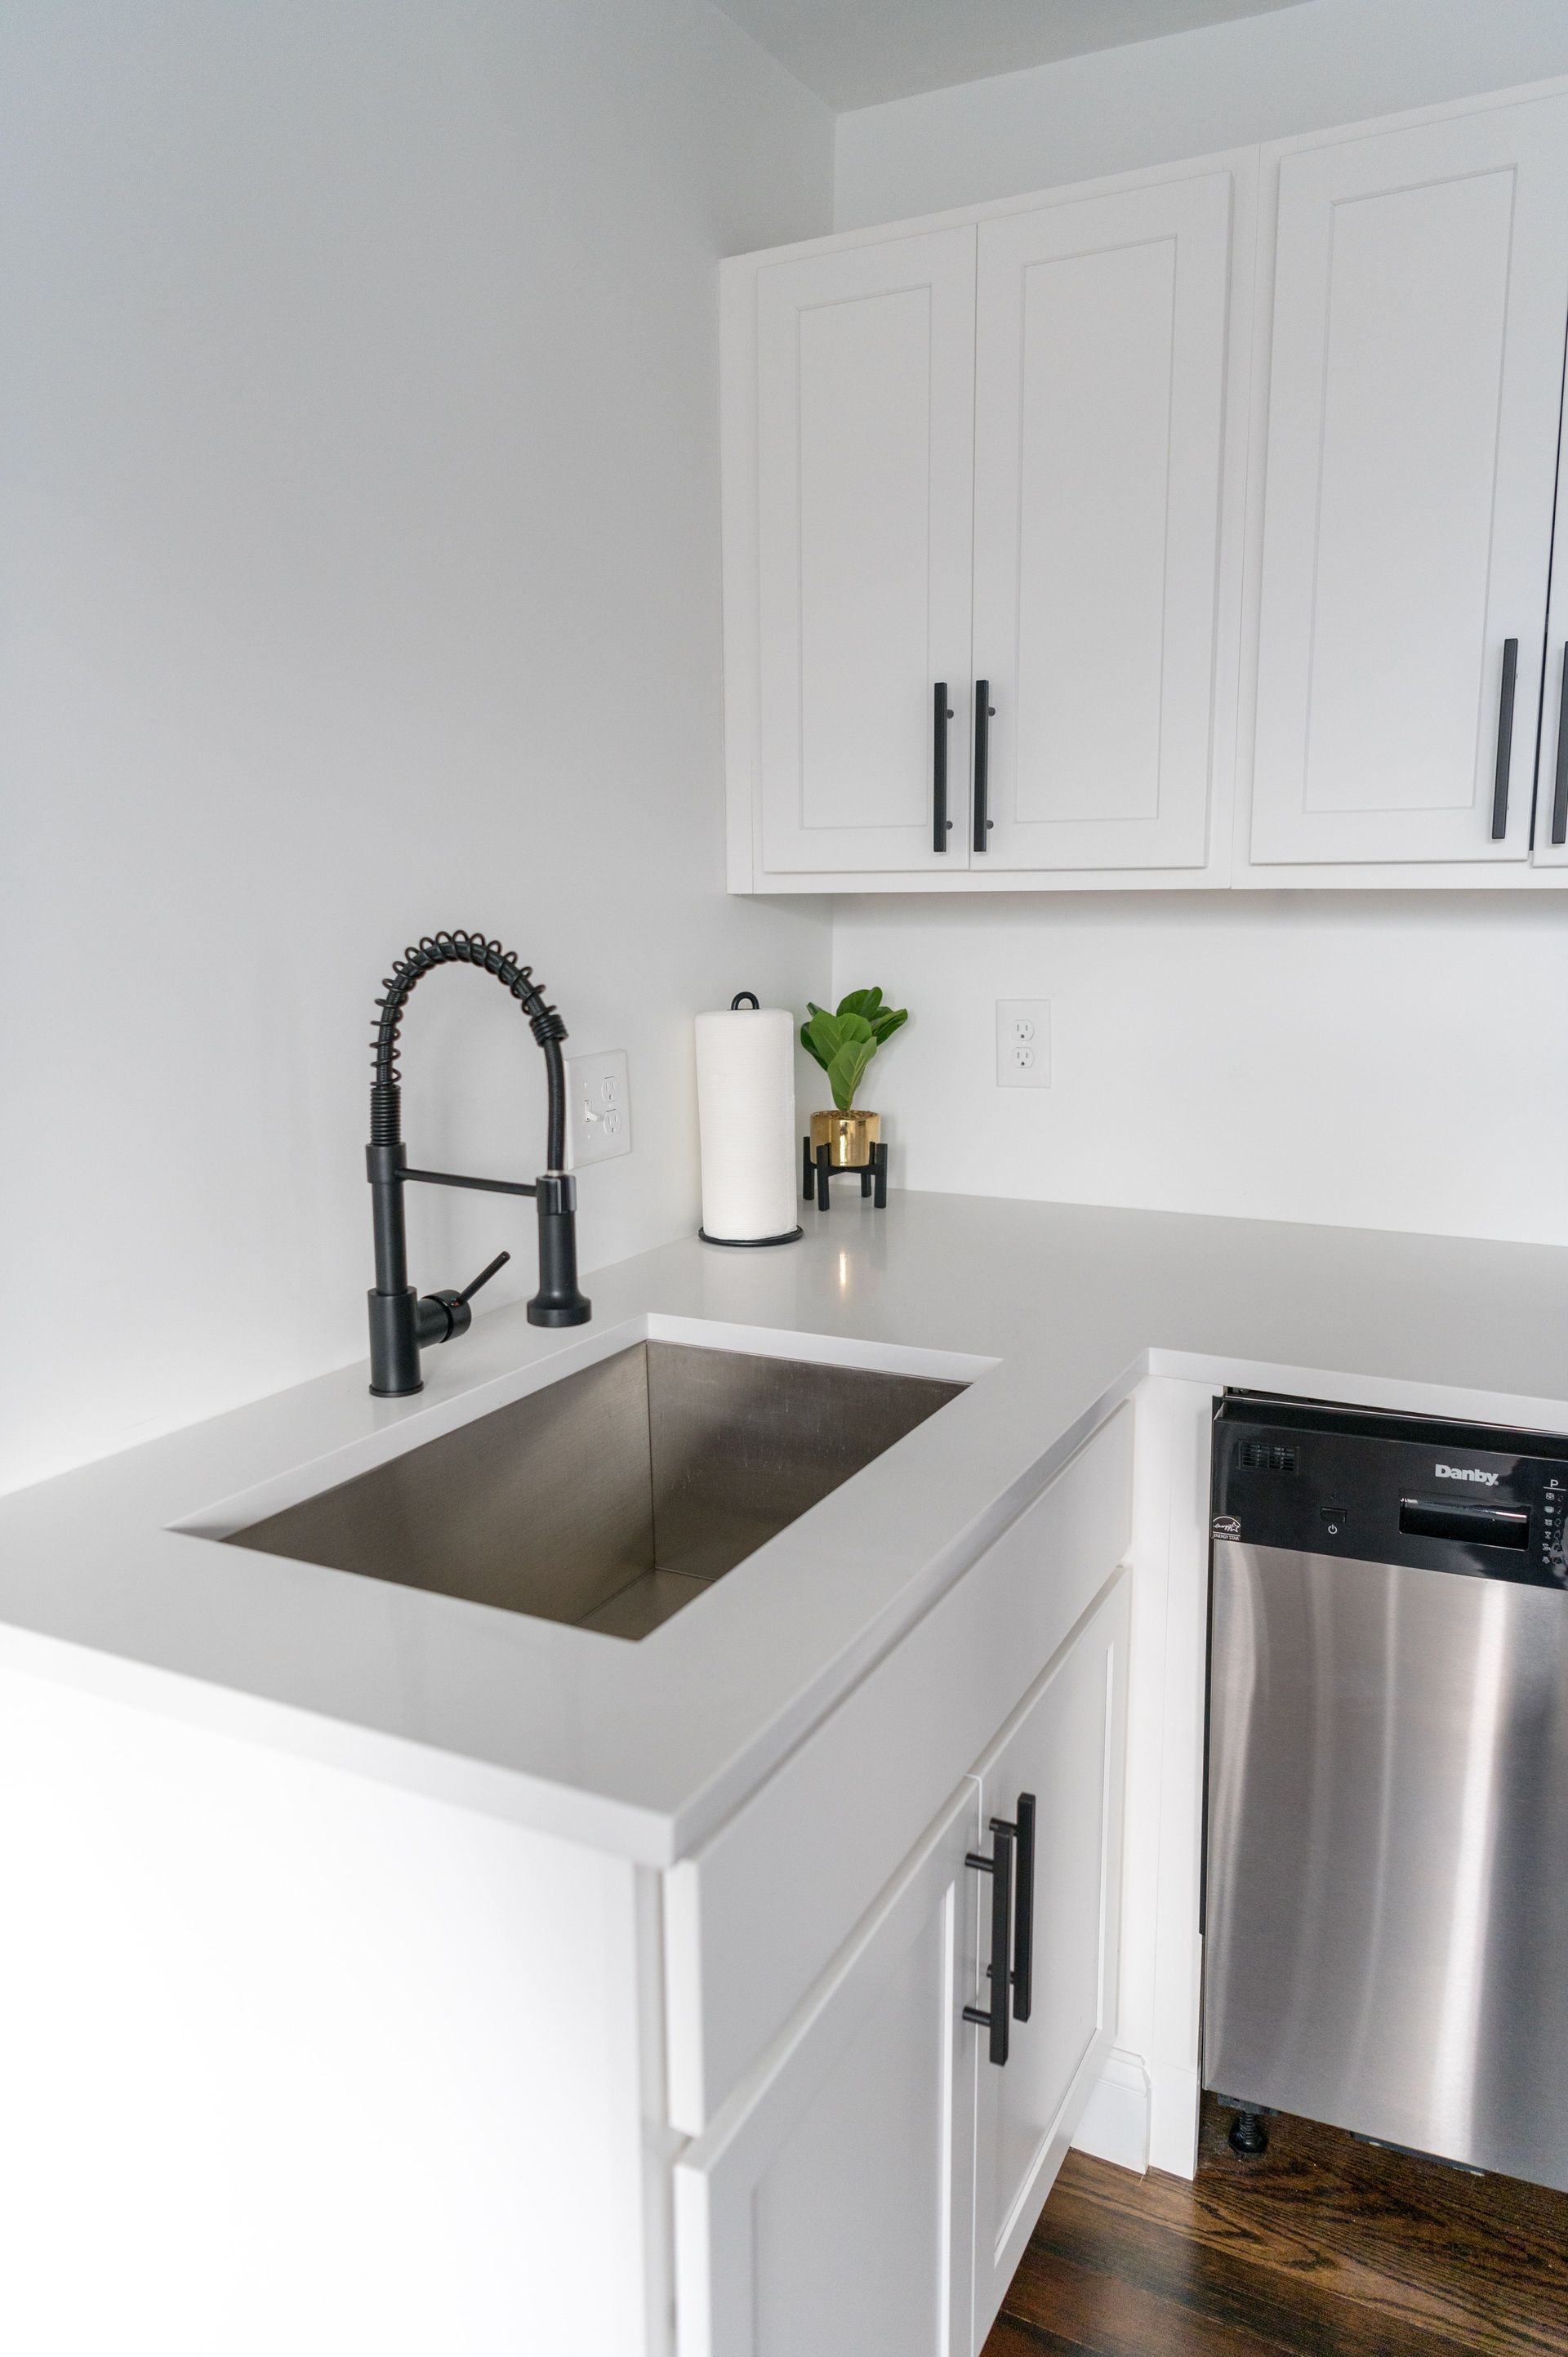
Typical duration: 2–4 months. Flooring, cabinetry, countertops, trim, and fixtures go in during this stretch, followed by final inspections from the local building, electrical, and plumbing inspectors. This phase is where material lead times matter most custom cabinetry and specialty tile can run 8 to 12 weeks out, so ordering early rather than waiting until the space is framed avoids a dead stop at the finish line. Once inspections pass, the town issues a Certificate of Occupancy and the home is legally ready to move into.
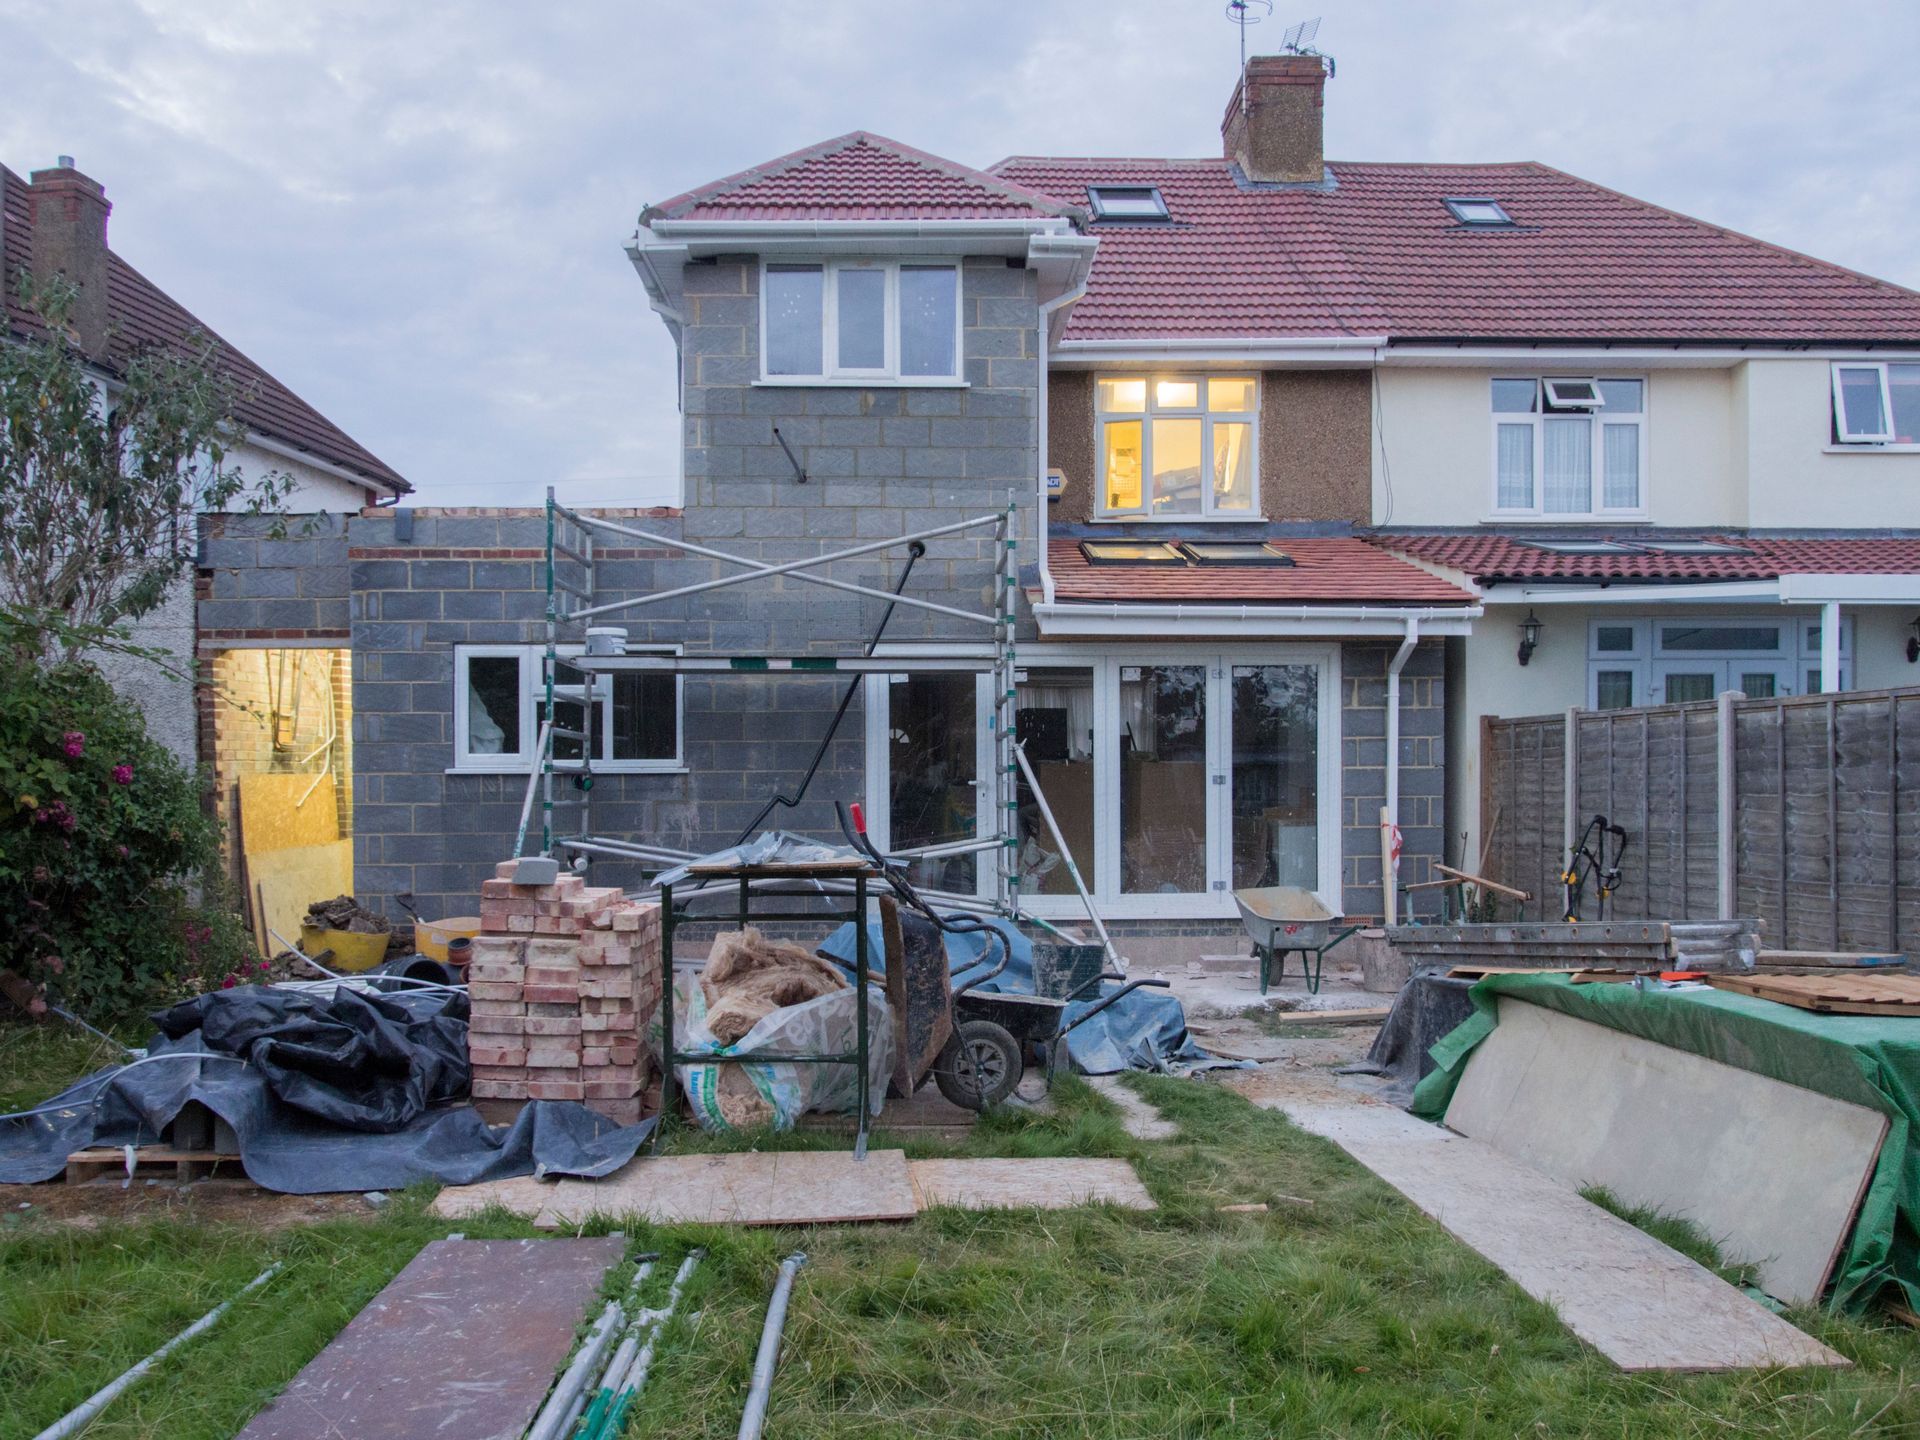
This full timeline applies to ground-up construction. If your project is actually a kitchen remodel or a home addition rather than a new build, the schedule is considerably shorter see our dedicated cost and timeline guides for those project types.
What Actually Speeds Up — or Slows Down — Your Timeline
The NAHB's size-based data offers a useful reality check: homes in the 1,200–3,999 sq. ft. range build in roughly the average 9 months nationally, but homes over 5,000 sq. ft. stretch to 14–16 months, and homes under 1,200 sq. ft. actually take longer too, largely because smaller builds are disproportionately built for rental rather than owner-occupancy. Scope and complexity move the number more than almost anything else.
Beyond size, the data shows homes built by a hired general contractor complete in about 12 months on average, meaningfully faster than the 15.1 months for owner-managed builds largely because a full-time contractor coordinates subcontractor scheduling, inspection timing, and material ordering in parallel instead of sequentially. If you haven't chosen a builder yet, our guide on hiring a general contractor in Massachusetts covers the licensing and vetting questions worth asking before you sign anything. The other lever entirely in a homeowner's control is groundbreaking timing: starting foundation work in early spring, rather than late fall, keeps the entire schedule out of New England's frost season.
FAQ: Custom Home Timelines in Massachusetts
Is 8 months realistic for a custom home in Massachusetts?
It's on the fast end of the real-world range, and it typically requires finished plans before permitting starts, a straightforward buildable lot, a spring groundbreaking, and no major material delays. It's achievable for a modest-sized home with a design-build team already handling permitting, but it isn't the average.
Why does my town's permit review take longer than a neighboring town's?
Building department staffing and application backlog vary independently of population size. Some Middlesex and Worcester County towns process residential permits within a few weeks; others run six to eight weeks or more during the busy season. There's no way to shortcut this beyond submitting a complete, code-compliant application the first time.
Does building in winter actually add months to the schedule?
Interior work can continue through winter once a home is framed and enclosed, but exterior work foundation pours, framing, roofing, slows or stops during hard freezes. A late-fall groundbreaking pushes the weather-sensitive phases into the following spring, which is the single biggest schedule risk a homeowner can control by choosing an earlier start date.
Should I hire a design-build firm or a separate architect and contractor?
Either can produce a great home, but separate firms add a coordination step: plans move from architect to contractor, and revisions requested during permitting or construction have to route back through the architect. A design-build team handles both under one roof, which is part of why hired-contractor builds average faster than the alternative in Census data.
How much of the timeline is actually outside my control?
Less than most homeowners assume. Weather and a given town's permit backlog are genuinely outside anyone's control, but plan completeness, material ordering timing, and choosing a builder who coordinates trades in parallel rather than sequentially are all decisions that directly shape the schedule. Submitting a complete, code-compliant permit application on the first pass alone can save weeks — building departments prioritize revised resubmissions behind the new applications already in their queue.
Every lot, floor plan, and town is different, which is exactly why a realistic timeline has to be built around your specific project rather than a national average. Browse our completed custom home projects across Middlesex and Worcester County to see real timelines in action, then schedule a free consultation with Baystate Group Builders — serving the region since 2005 — and we'll walk you through what your build's actual phase-by-phase schedule looks like. Call (774) 573-8831.