Garage Addition Cost in Massachusetts: 2026 Guide for Worcester County Homeowners
A garage addition is one of the few home projects in Massachusetts that pays for itself twice — once in daily convenience, and again at resale. But the price tag varies more than most homeowners expect, and Massachusetts adds its own layer of cost on top of national averages: frost-line foundations, stricter permitting, and labor rates that run well above the rest of the country. Before you call a contractor, it helps to know what you're actually budgeting for.
Baystate Group Builders has been building additions, custom homes, and renovations across Worcester and Middlesex Counties since 2005. Here's a real breakdown of what a garage addition costs in Massachusetts in 2026, what drives the price up, and how the state's new accessory dwelling unit (ADU) law changes the math if you're thinking bigger than parking.
What Drives Garage Addition Cost in Massachusetts
Nationally, building a garage costs $17,000 to $38,000 on average, with detached garages running $25,000 to $55,000 — roughly 20% to 40% more than an attached garage of the same size, according to HomeAdvisor's 2026 cost data.
Massachusetts homeowners should plan for the higher end of that range, and often above it. The final number depends on:
- Attached vs. detached. Detached garages need their own foundation and a separate electrical feed, which adds materials and labor a shared-wall attached garage doesn't require.
- Size. A one-car garage and a three-car garage aren't just different in square footage — larger builds typically cost less per square foot as fixed costs (permits, engineering, site setup) spread out.
- Foundation type. Massachusetts frost depth requires either a monolithic slab with thickened edges or a full frost wall/stem wall foundation — not the thin slab you'd see in a warmer climate.
- Finish level. A bare-bones structure with a garage door is a different project than an insulated, drywalled, heated space with a finished loft.
Attached vs. Detached Garage: Cost Comparison
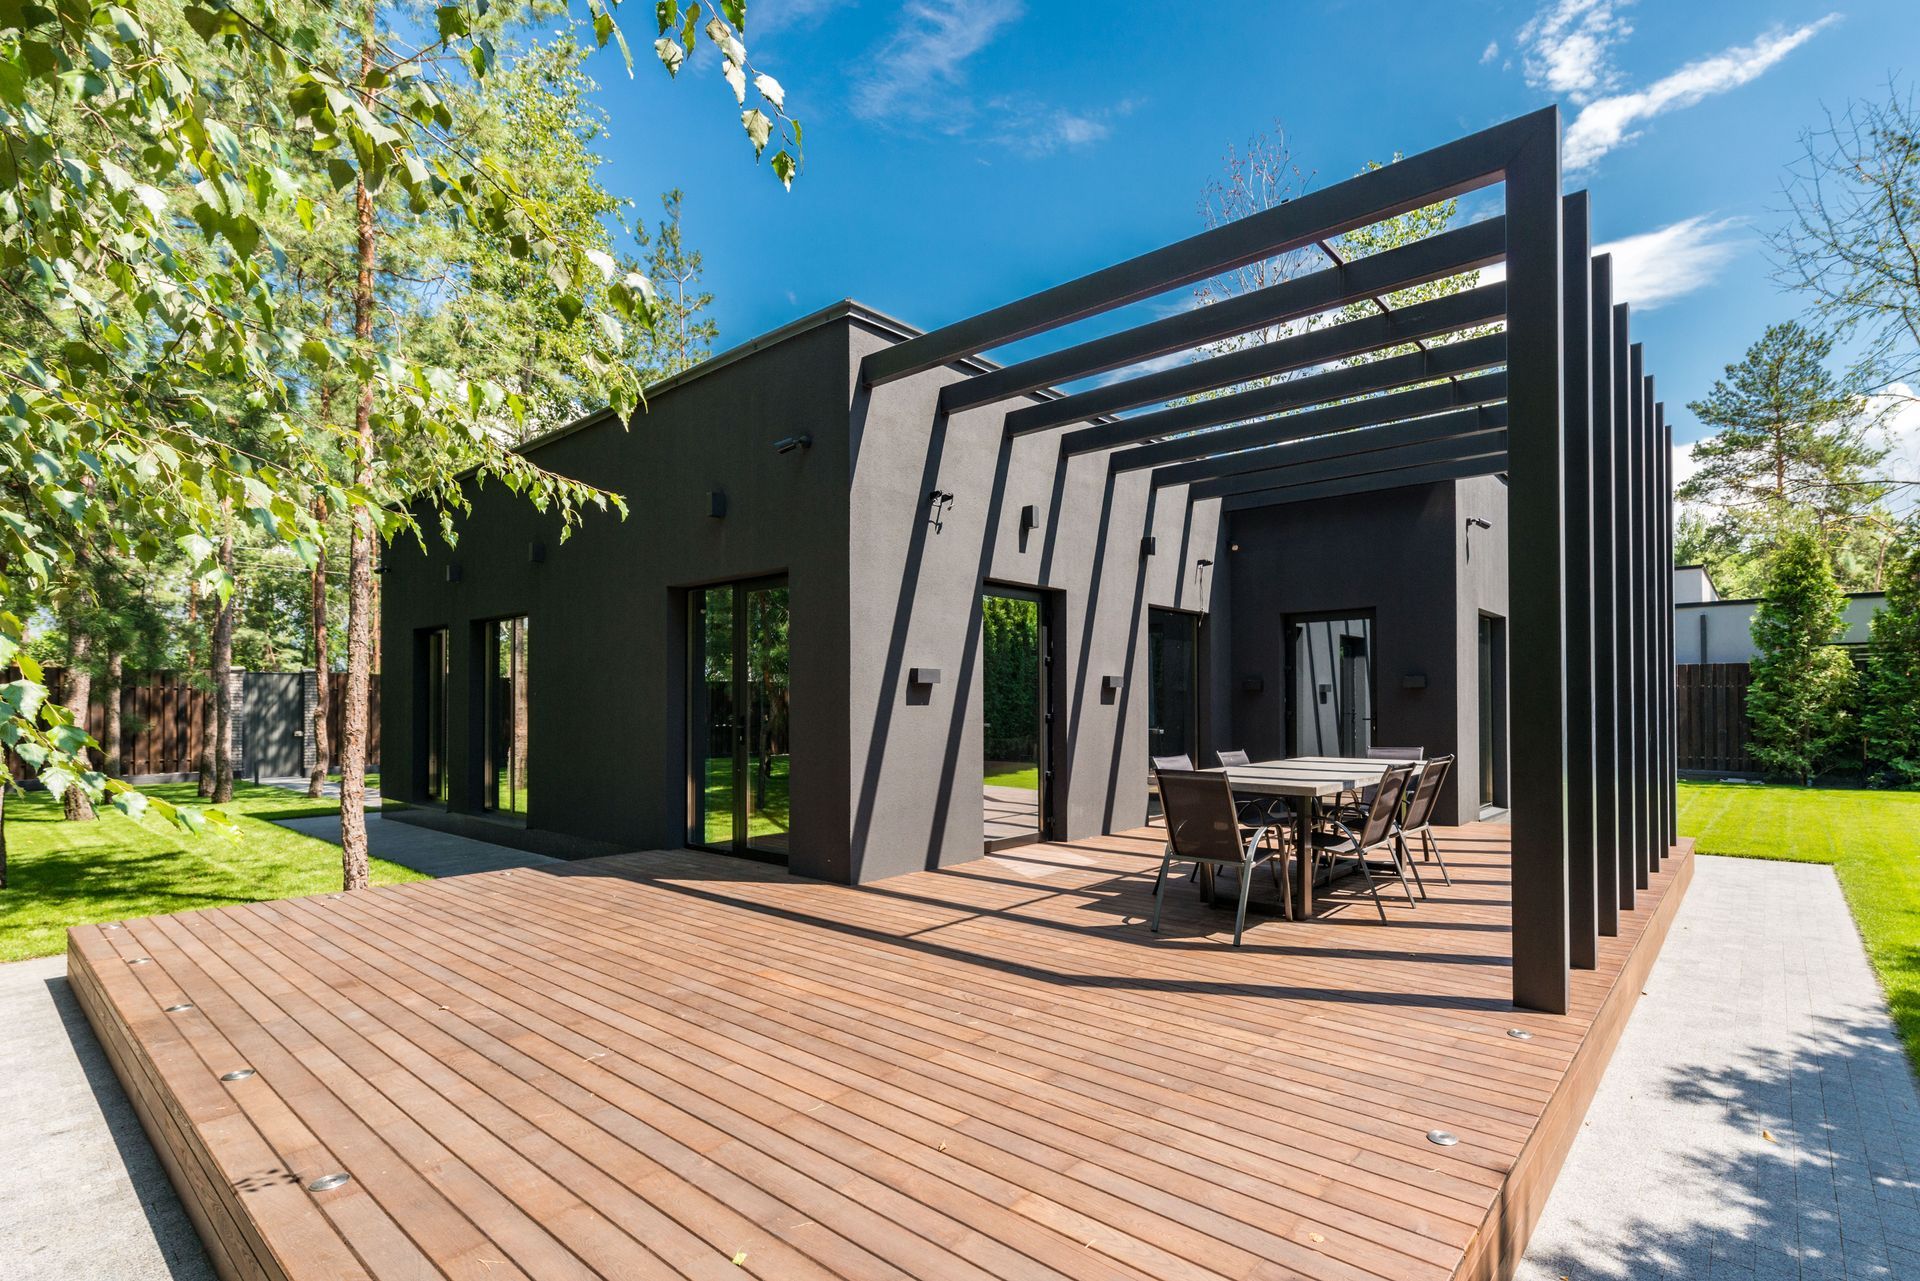
The attached-vs-detached decision is usually the biggest single swing factor in your budget. Detached garages cost $40 to $70 per square foot installed, while attached garages run $30 to $55 per square foot, according to industry cost data from The Garage Guide. The gap comes down to four exterior walls and an independent foundation versus a shared wall and, in some layouts, a tie-in to the existing foundation.
Attached garages are also simpler from a permitting standpoint in most cases, though they carry their own requirement: fire-rated separation between the garage and the living space, including a self-closing fire door. Detached garages skip that requirement but need a dedicated electrical run from the main panel, which typically adds $800 to $3,000 depending on distance and whether the run has to be trenched, per regional New England pricing data.
If budget is the primary driver and finished living space isn't the goal, a prefabricated metal garage kit is worth considering — pricing starts around $9,000 for a single-car structure before the concrete slab, according to Alan's Factory Outlet. That's a fraction of a stick-built, code-matched garage, but it's also a different product: a utility structure rather than an addition designed to match your home's roofline, siding, and long-term resale value. Most Worcester and Middlesex County homeowners we work with want the addition to look like it was always part of the house, which is where custom framing earns its cost.
Cost by Garage Size
Here's how the numbers break down by the sizes homeowners request most often, based on The Garage Guide's 2026 pricing data:
One-Car Garage (240–336 sq. ft.)
An attached one-car garage runs $7,000 to $18,000. Go detached, and the same footprint costs $18,000 to $35,000 — nearly double, almost entirely due to the standalone foundation and utilities.
Two-Car Garage (400–576 sq. ft.)
This is the size most Worcester and Middlesex County homeowners land on. Attached, expect $12,000 to $30,000. Detached, budget $28,000 to $50,000.
Three-Car Garage (660–864 sq. ft.)
Attached three-car garages run $20,000 to $47,000. Detached versions climb to $45,000 to $70,000 or more, particularly with a finished interior.
Why Massachusetts Costs Run Above the National Average
Two structural factors push Massachusetts garage additions toward the top of every national range. First, frost-protected foundations aren't optional — the state's frost line requires footings deep enough to prevent seasonal heaving, which rules out the thin slabs used in warmer states. Second, Massachusetts labor and permitting costs run consistently higher than the national average, a pattern that holds across every category of home addition we build, from kitchen remodeling to full custom home construction. If you've priced out a home addition cost in Massachusetts recently, the same regional math applies here.
Do You Need a Permit for a Garage Addition in Massachusetts?
Yes. Massachusetts building departments classify garage additions as new construction, and any addition or expansion of an existing structure requires a building permit, according to a 2026 guide to Massachusetts building permits from Omega Permits. That includes:
- A building permit for the structure itself
- A zoning permit if the addition affects setbacks or lot coverage
- Additional review if your property sits in a historic district
- Electrical and, if applicable, plumbing permits for any utility work
Permit costs and review timelines vary by city and town, so the first call on any garage project should be to your local building department — not the lumberyard.
Turning Your Garage Addition Into an ADU
Massachusetts' Affordable Homes Act changed the calculus for garage additions built with living space in mind. As of 2026, every Massachusetts city and town must allow one accessory dwelling unit by right on any lot zoned for single-family use, up to 900 square feet or half the size of the primary dwelling — whichever is greater — according to the Commonwealth's official ADU FAQ. Towns cannot require owner-occupancy as a condition of approval, and they cannot require more than one additional parking space.
That makes a garage addition with a loft or second-story living space worth a serious look if you're weighing an ADU under the Affordable Homes Act. You'll still need to clear your local building permit process and — critically — Title 5 septic review if your property isn't on municipal sewer, which the state's ADU regulations require regardless of zoning approval. For a full walkthrough of that process, see our Massachusetts ADU permitting guide. Garage-to-ADU conversions typically run 4 to 7 months from permit to move-in once plans are approved, per industry timelines reported by Schlickmann Construction.
Hidden Costs to Budget For
The framing-and-foundation number isn't the whole budget. Plan for:
- Structural engineering: $200–$1,500, often required for detached structures or any second-story loft.
- Electrical panel upgrade: $2,000–$4,000 if your existing panel doesn't have capacity for a new circuit, garage door opener, and lighting.
- Insulation and drywall: $1.50–$6 per square foot if you want a finished, heatable space rather than a bare shell.
- HVAC or a mini-split: $3,000–$6,000 if you plan to use the garage as a workshop or living space year-round.
- Garage doors: a basic steel door starts around $750; custom insulated carriage doors can run $6,000 or more for a two-door setup.
- Driveway extension or paving: often overlooked in the initial budget, but necessary if the new garage changes your approach or parking layout — HomeAdvisor lists this alongside epoxy flooring as a common add-on homeowners forget to price in upfront.
Every figure above comes from regional New England construction cost data, reflecting the labor and code environment Massachusetts homeowners actually face — not generic national averages.
Many homeowners who call us about a garage addition are also weighing other projects on the same property — a kitchen remodel, a bathroom remodel, or finishing an unused basement. If that's you, our basement finishing cost guide and bathroom remodeling page cover the same real-numbers approach. And if energy efficiency is a priority for any of these projects, see what Massachusetts tax credits and incentives currently apply.
Frequently Asked Questions
Is a detached garage always more expensive than an attached one?
Almost always. Detached garages require their own foundation and a separate electrical feed, which typically adds 20–40% to the total cost compared to an attached garage of the same size.
Do I need an architect for a garage addition in Massachusetts?
Not always, but structural engineering review is common, especially for detached garages or any design with a second-story loft. Budget $200–$1,500 for engineering fees.
Can I convert my garage addition into an in-law suite?
Yes, if it meets Massachusetts' ADU size and zoning standards under the Affordable Homes Act — up to 900 square feet or half your home's size, whichever is greater. Septic capacity (Title 5) and your local building permit process still apply.
How long does a garage addition take from permit to completion?
Straightforward garage additions typically move faster than a full ADU conversion, but if you're finishing the space for living use, plan on a similar 4–7 month construction window after permits are approved.
Is a prefab metal garage cheaper than a custom-built one?
Yes — prefab kits can start around $9,000 for a single-car structure before the foundation, well below a stick-built addition. The tradeoff is that a kit garage typically won't match your home's roofline, siding, or architectural detail the way a custom-framed addition does.
A garage addition is a big enough investment that the details matter — foundation type, permit path, and whether you're building for parking or for future living space all change the number. Baystate Group Builders has priced and built additions across Worcester and Middlesex Counties since 2005, from straightforward two-car garages to additions designed as future ADUs. Our green building approach also applies to garage additions where energy efficiency and insulation matter. Get a free, no-pressure estimate for your project.